Living room & media-wall details
Warm open-plan living
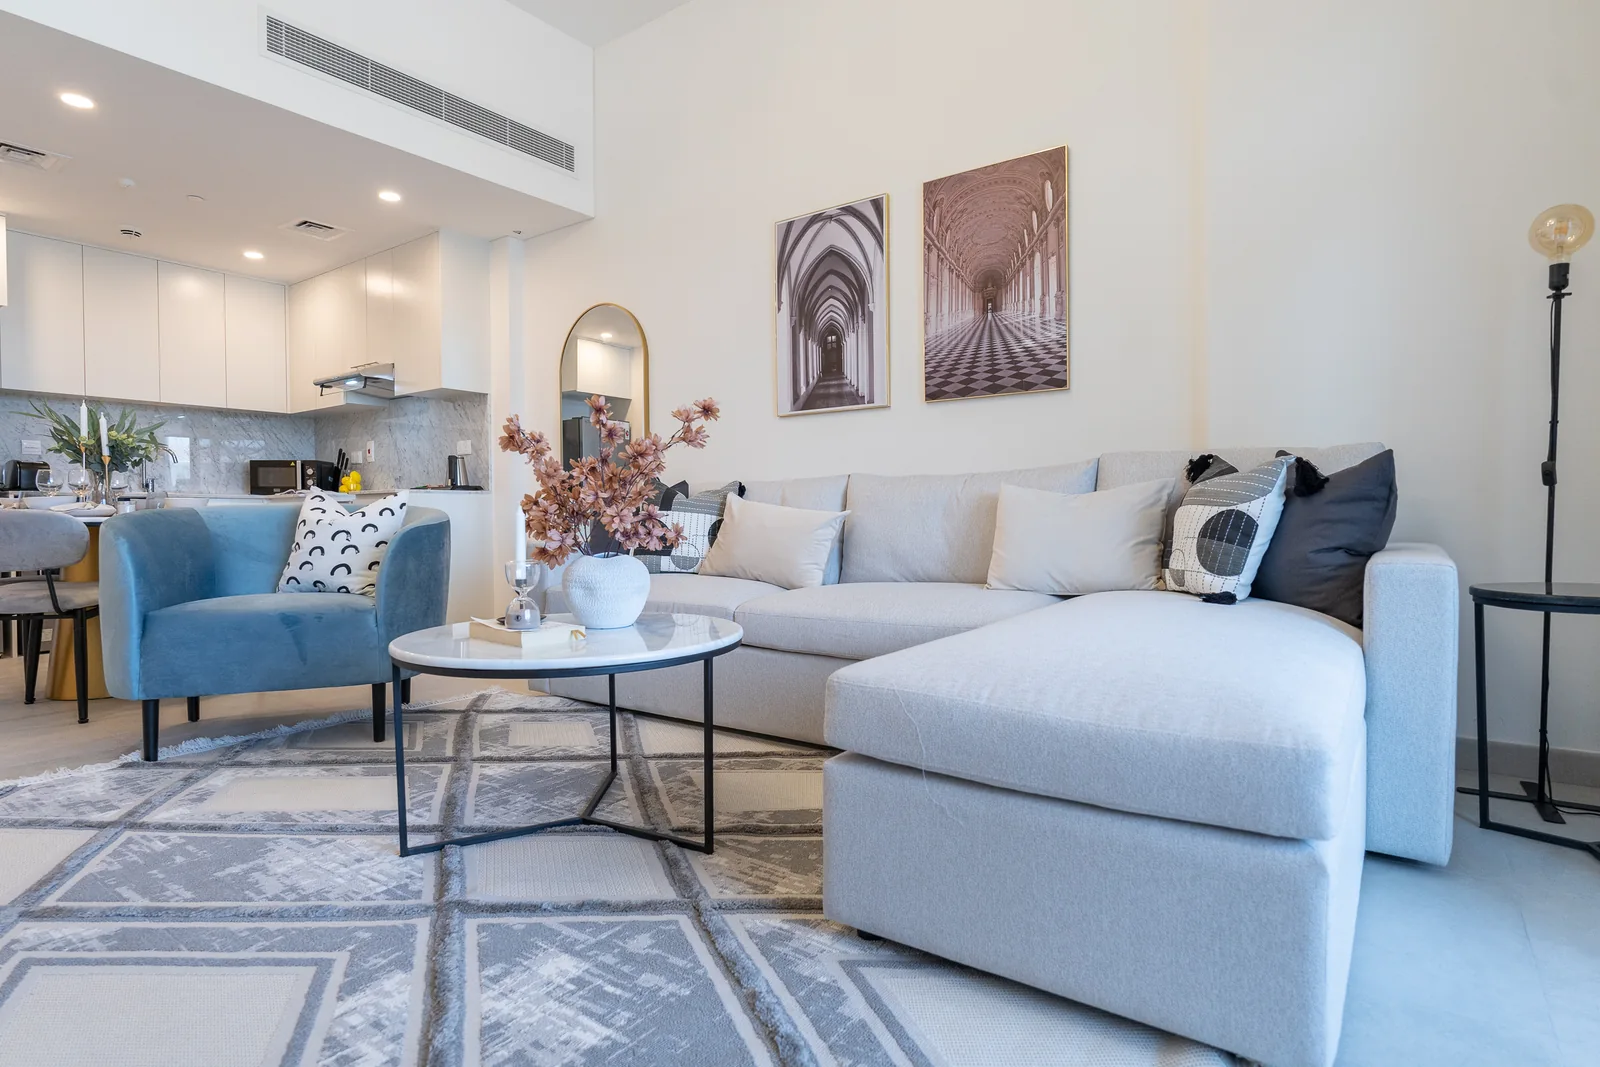
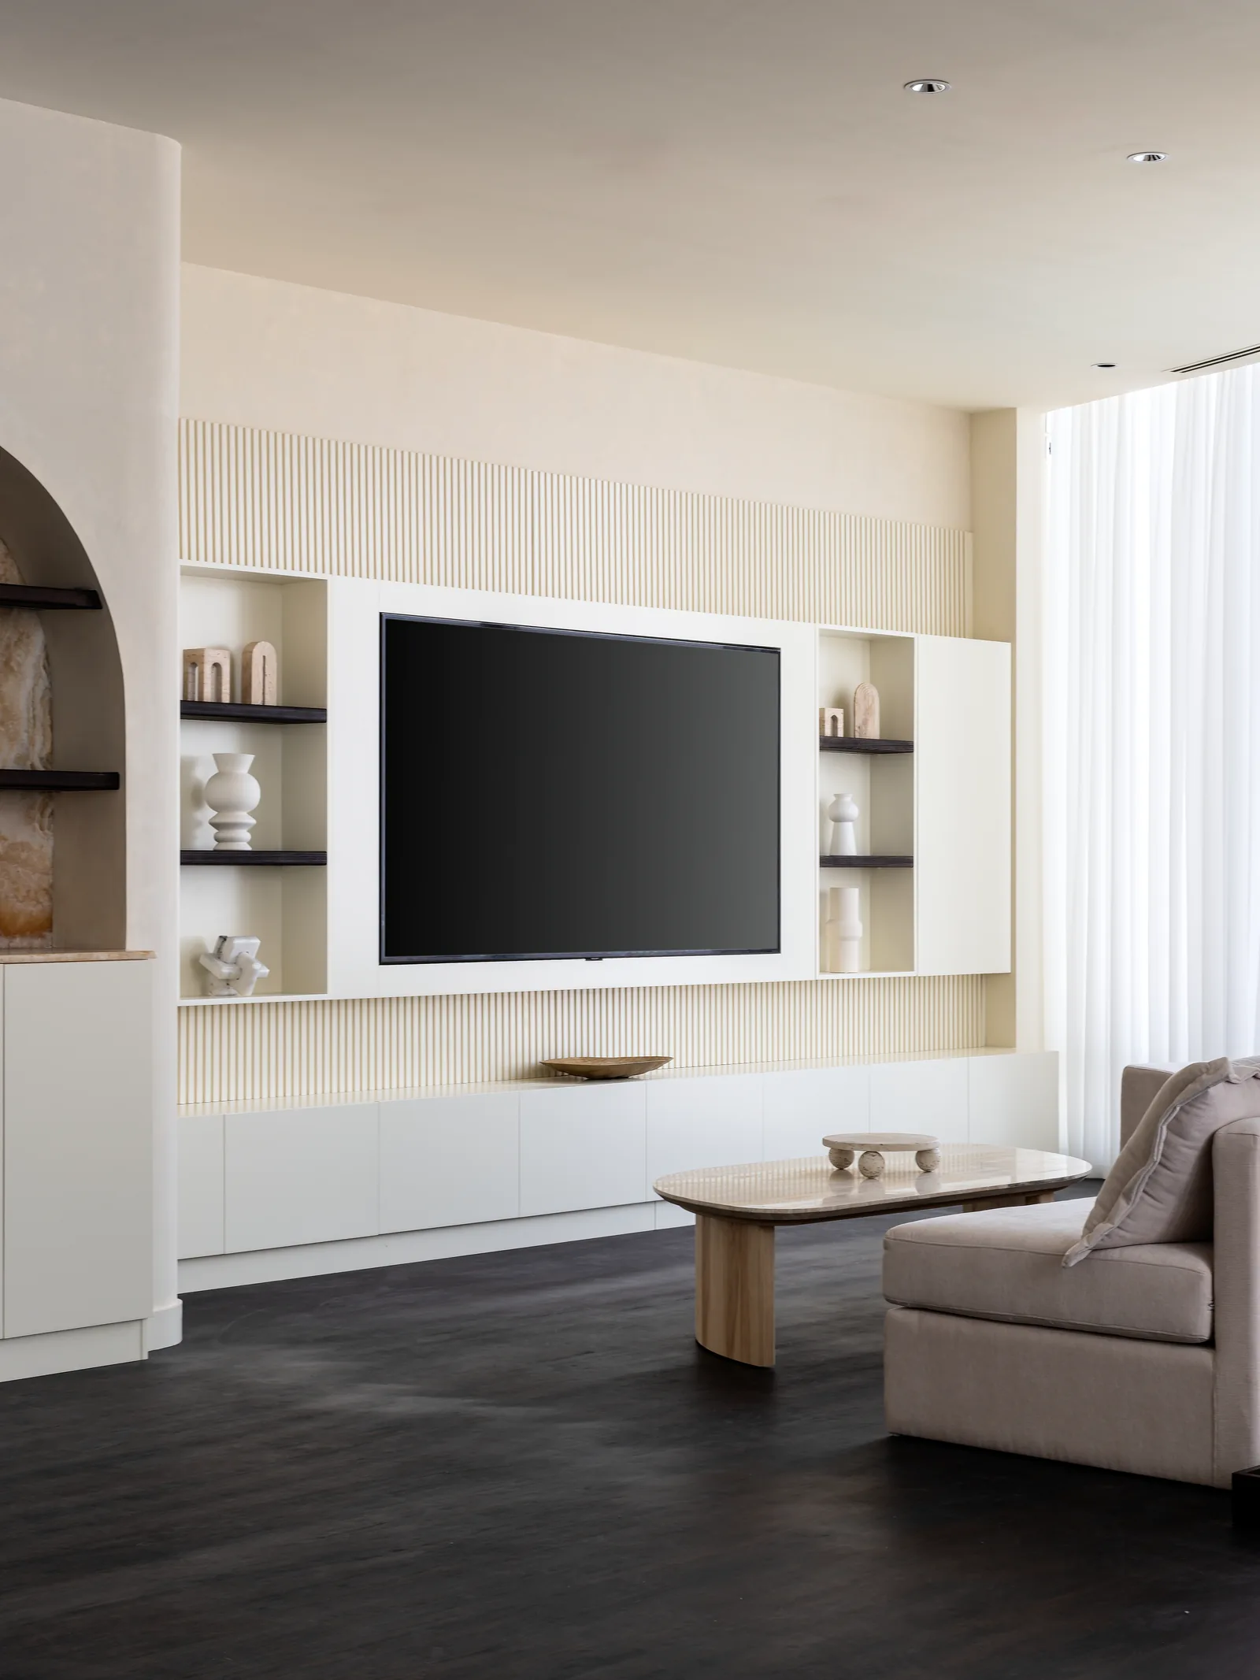
An open-plan living room and kitchen, with a low media wall on one side of the room and a kitchen island on the other.
The room, from different perspectives
A low timber-toned cabinet runs beneath the television, with tall illuminated display shelves beside it. A deep pale sectional faces the wall.
Seen from the other direction, the same sofa backs onto the open kitchen and an arched mirror. Pale upholstered stools line a veined kitchen island under a row of pendant lights.
A second sectional with a chaise sits beside full-height glazing.