CASA BELLA INTERIORS
Bespoke joinery and storage in Dubai
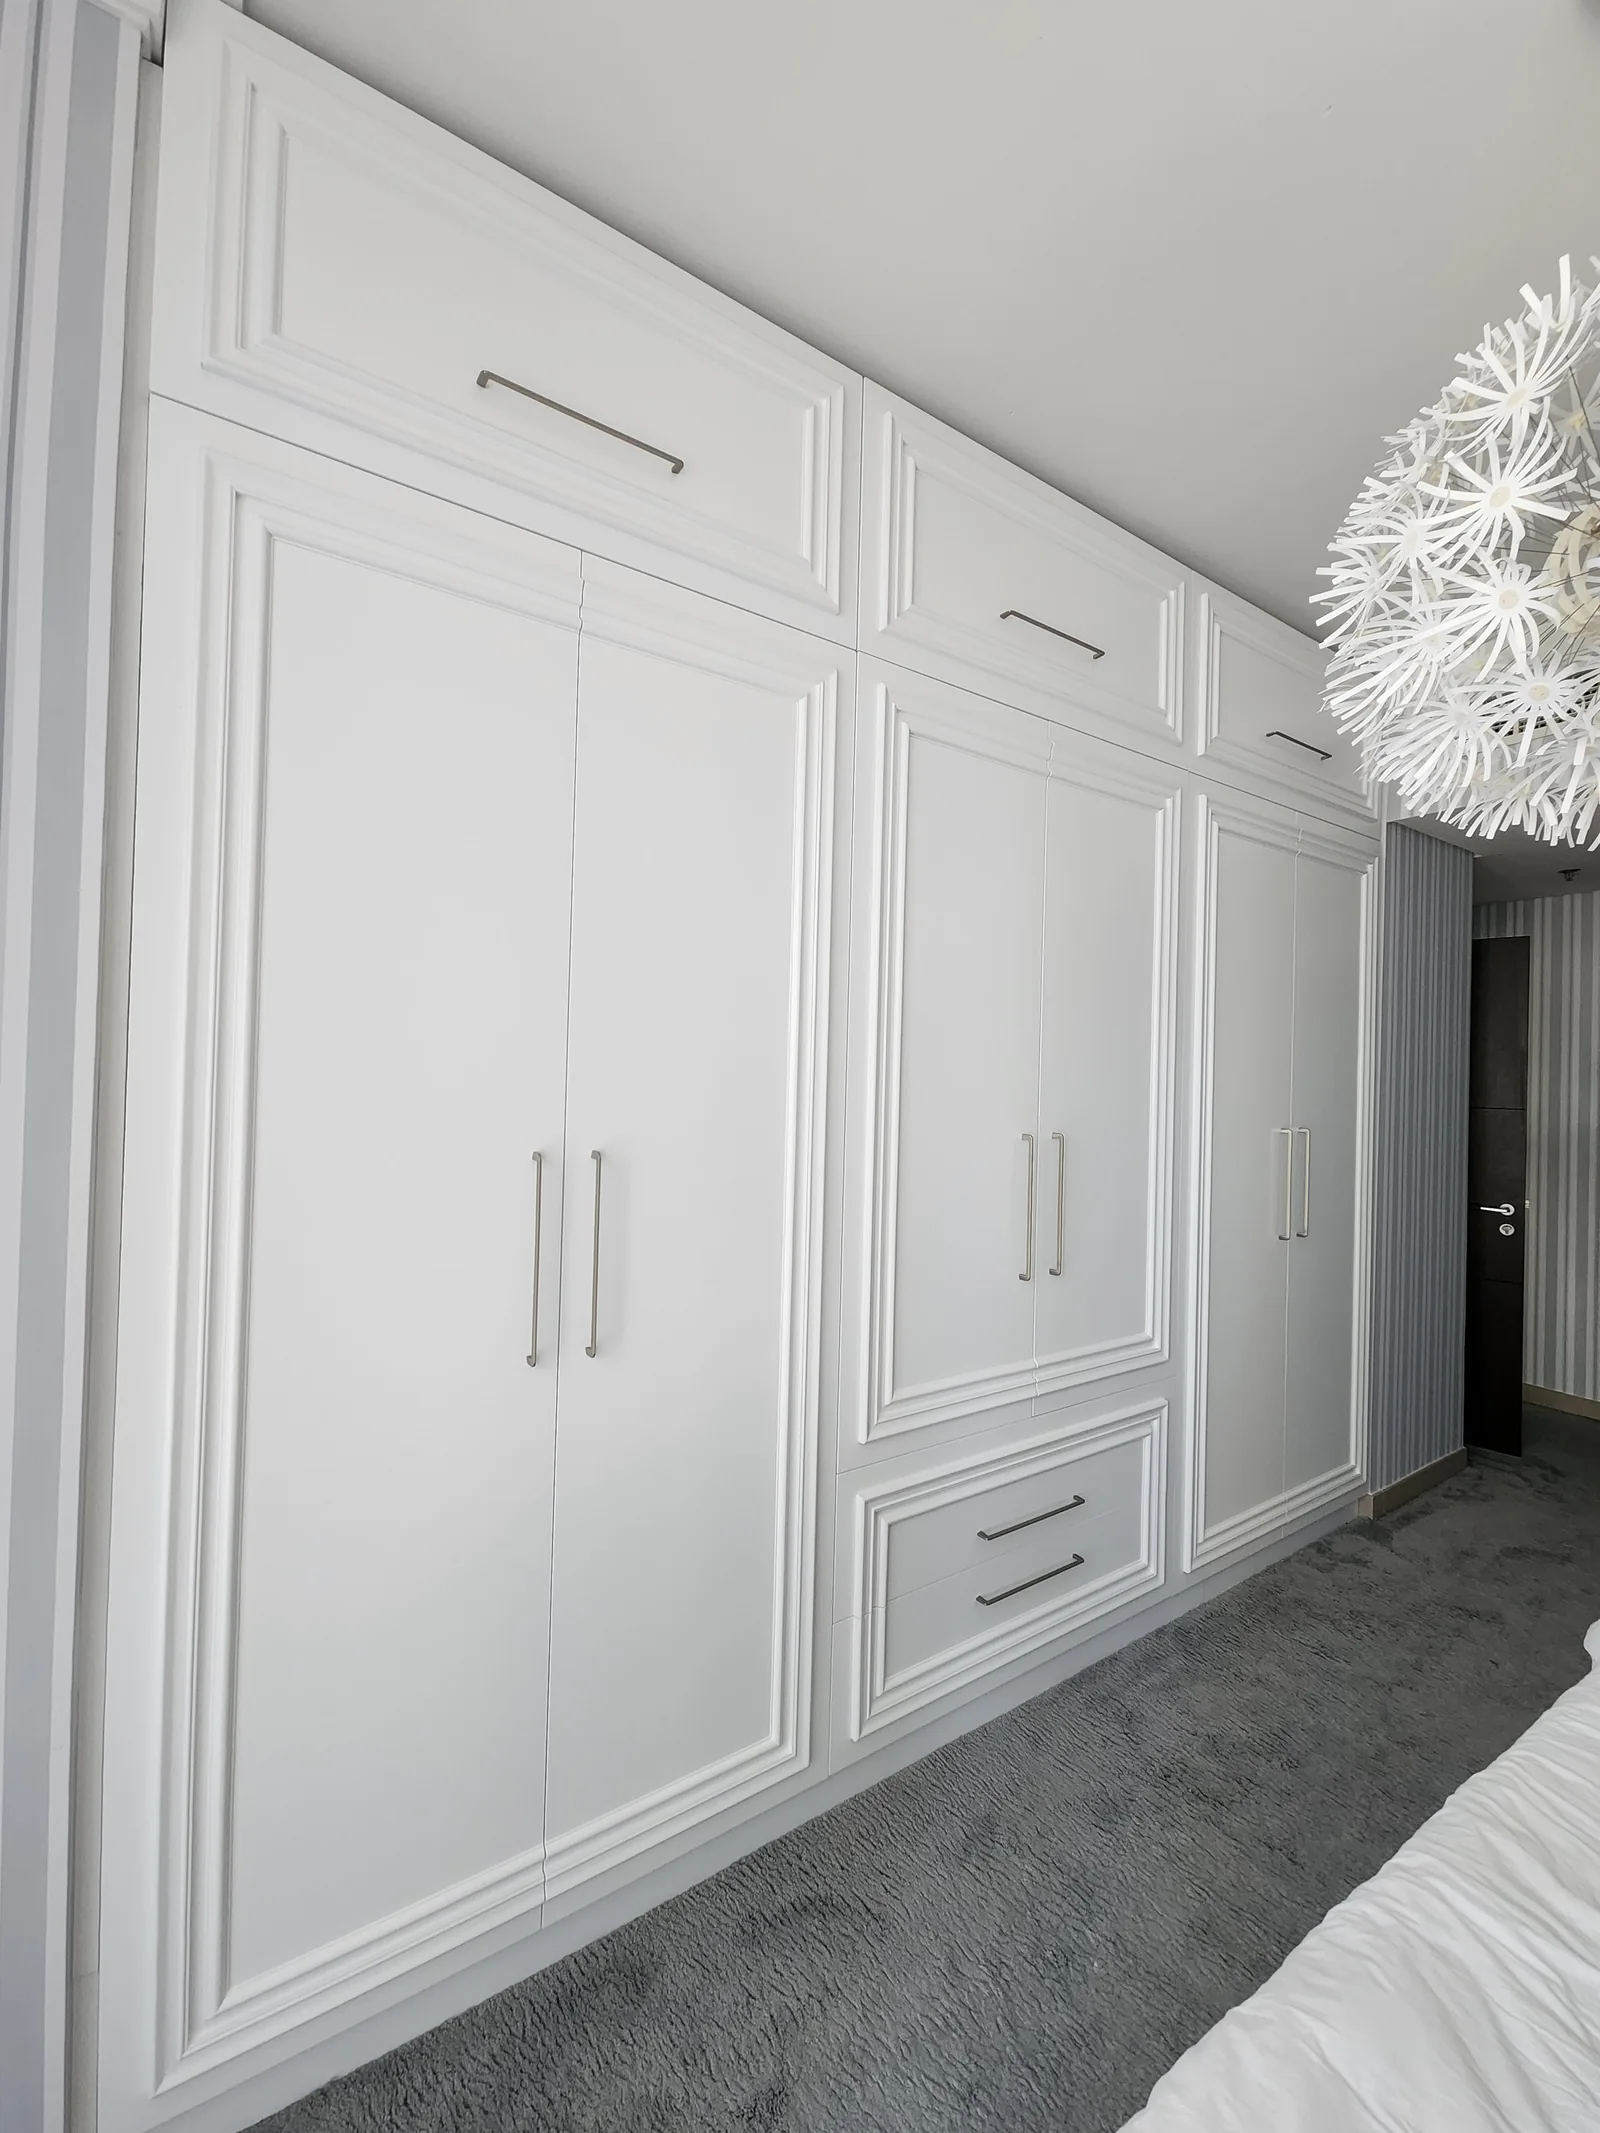
Make space for what matters. Explore wardrobes, TV units and wall panelling in Dubai, considered around your room, everyday belongings and the details you want to display.
From concealed storage to open display, start with the balance of function and finish you want in your room.
If your plans extend across several rooms, explore our residential interiors service for a connected whole-home brief.
A CLOSER LOOK
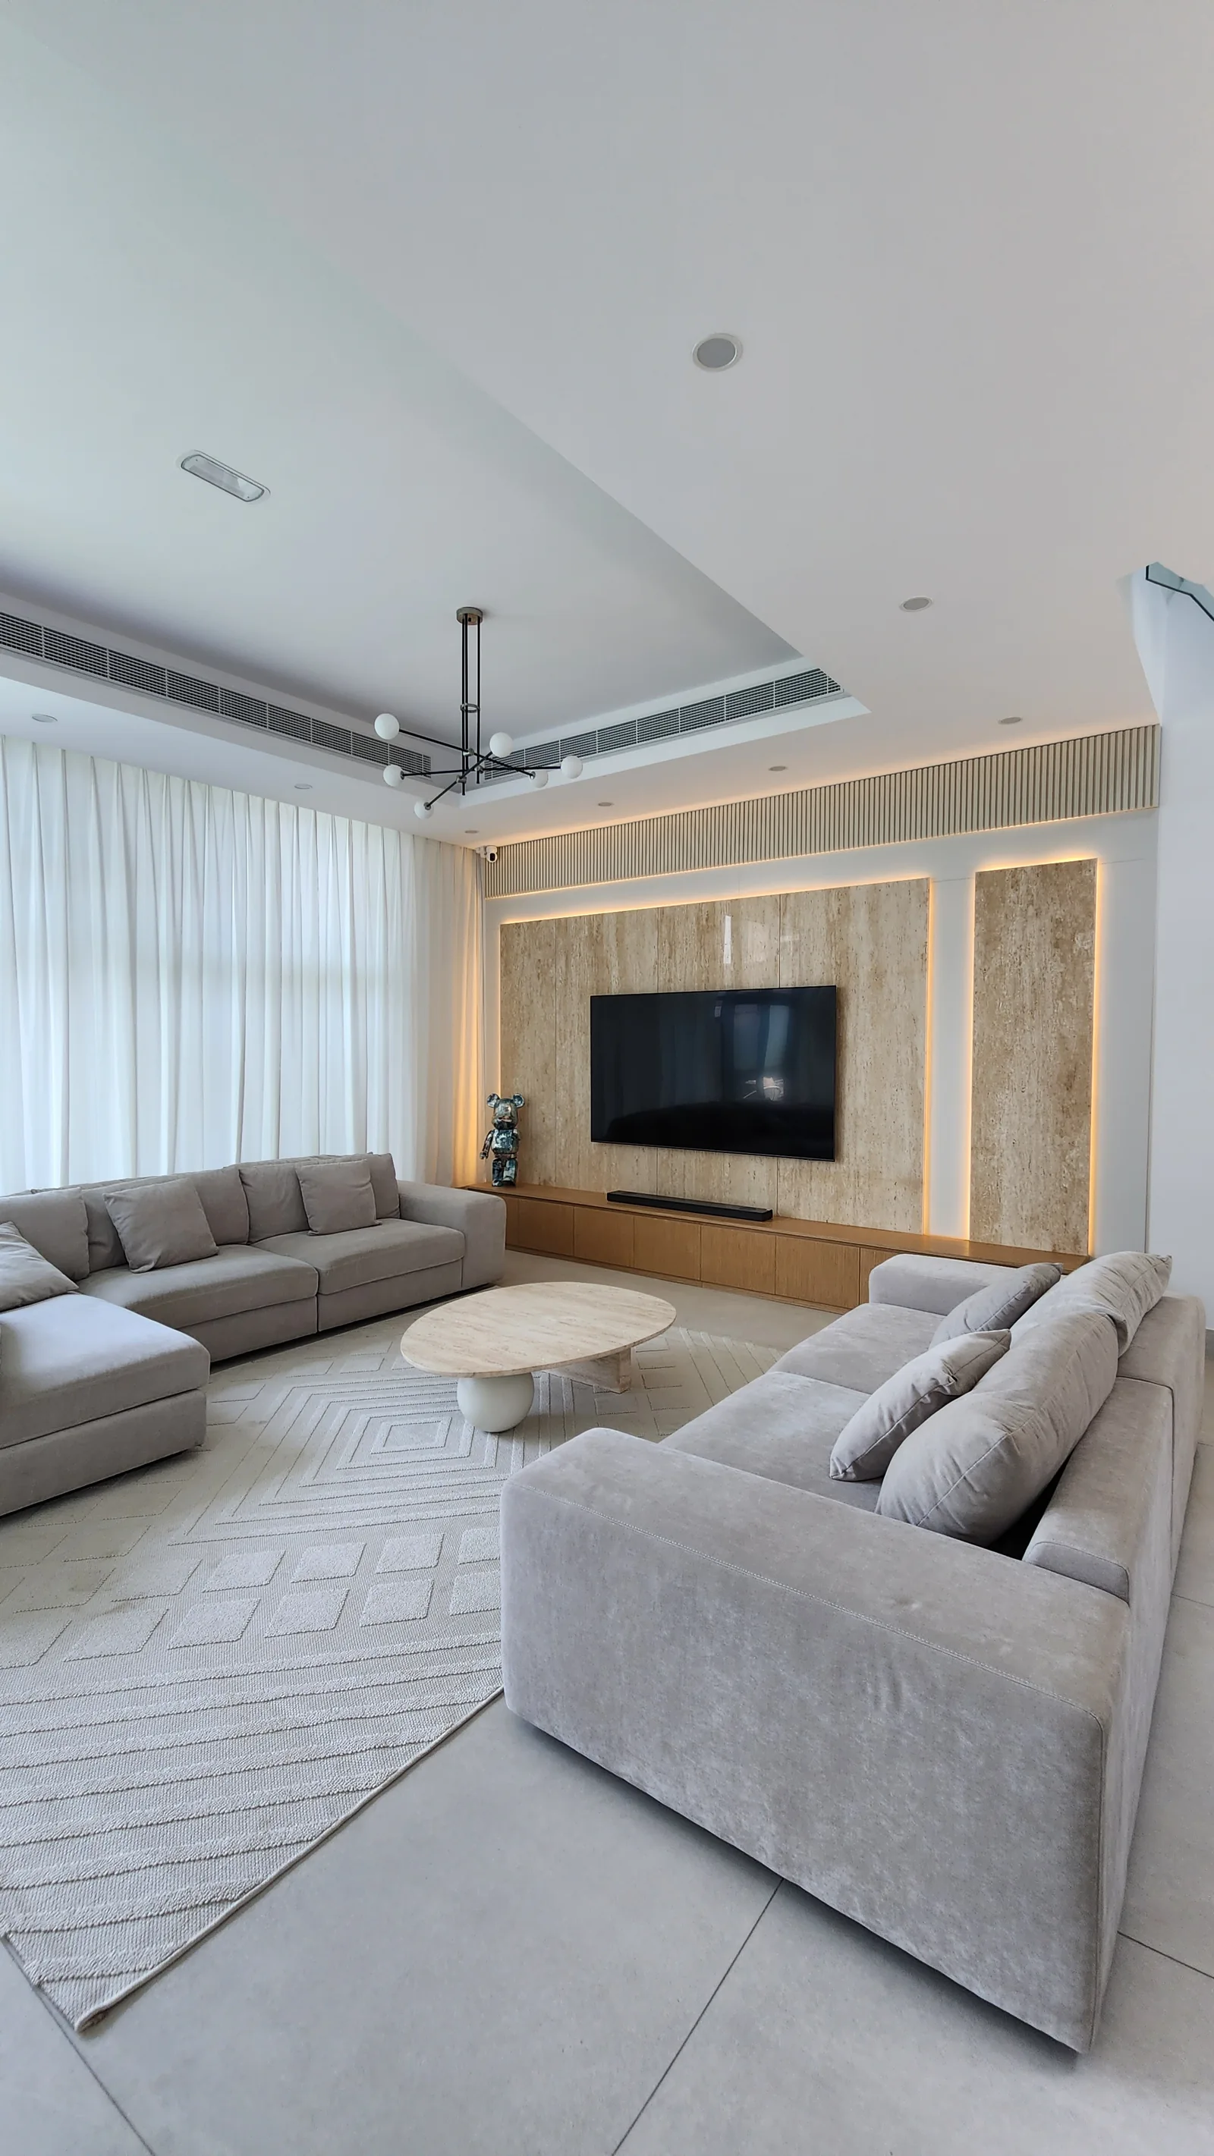
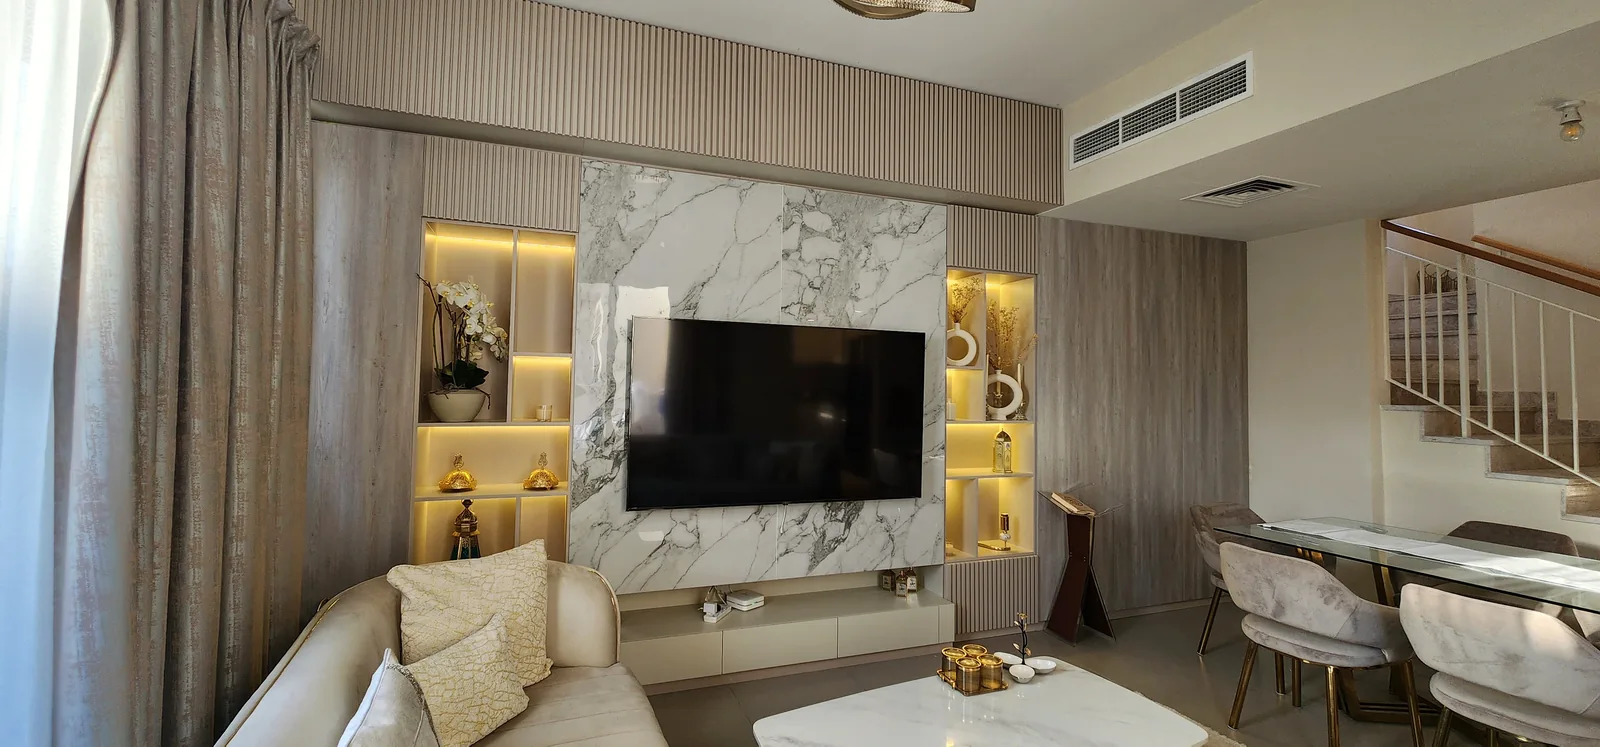
Light, lines and wall panelling.
SELECTED INTERIORS
Explore the rooms and details.
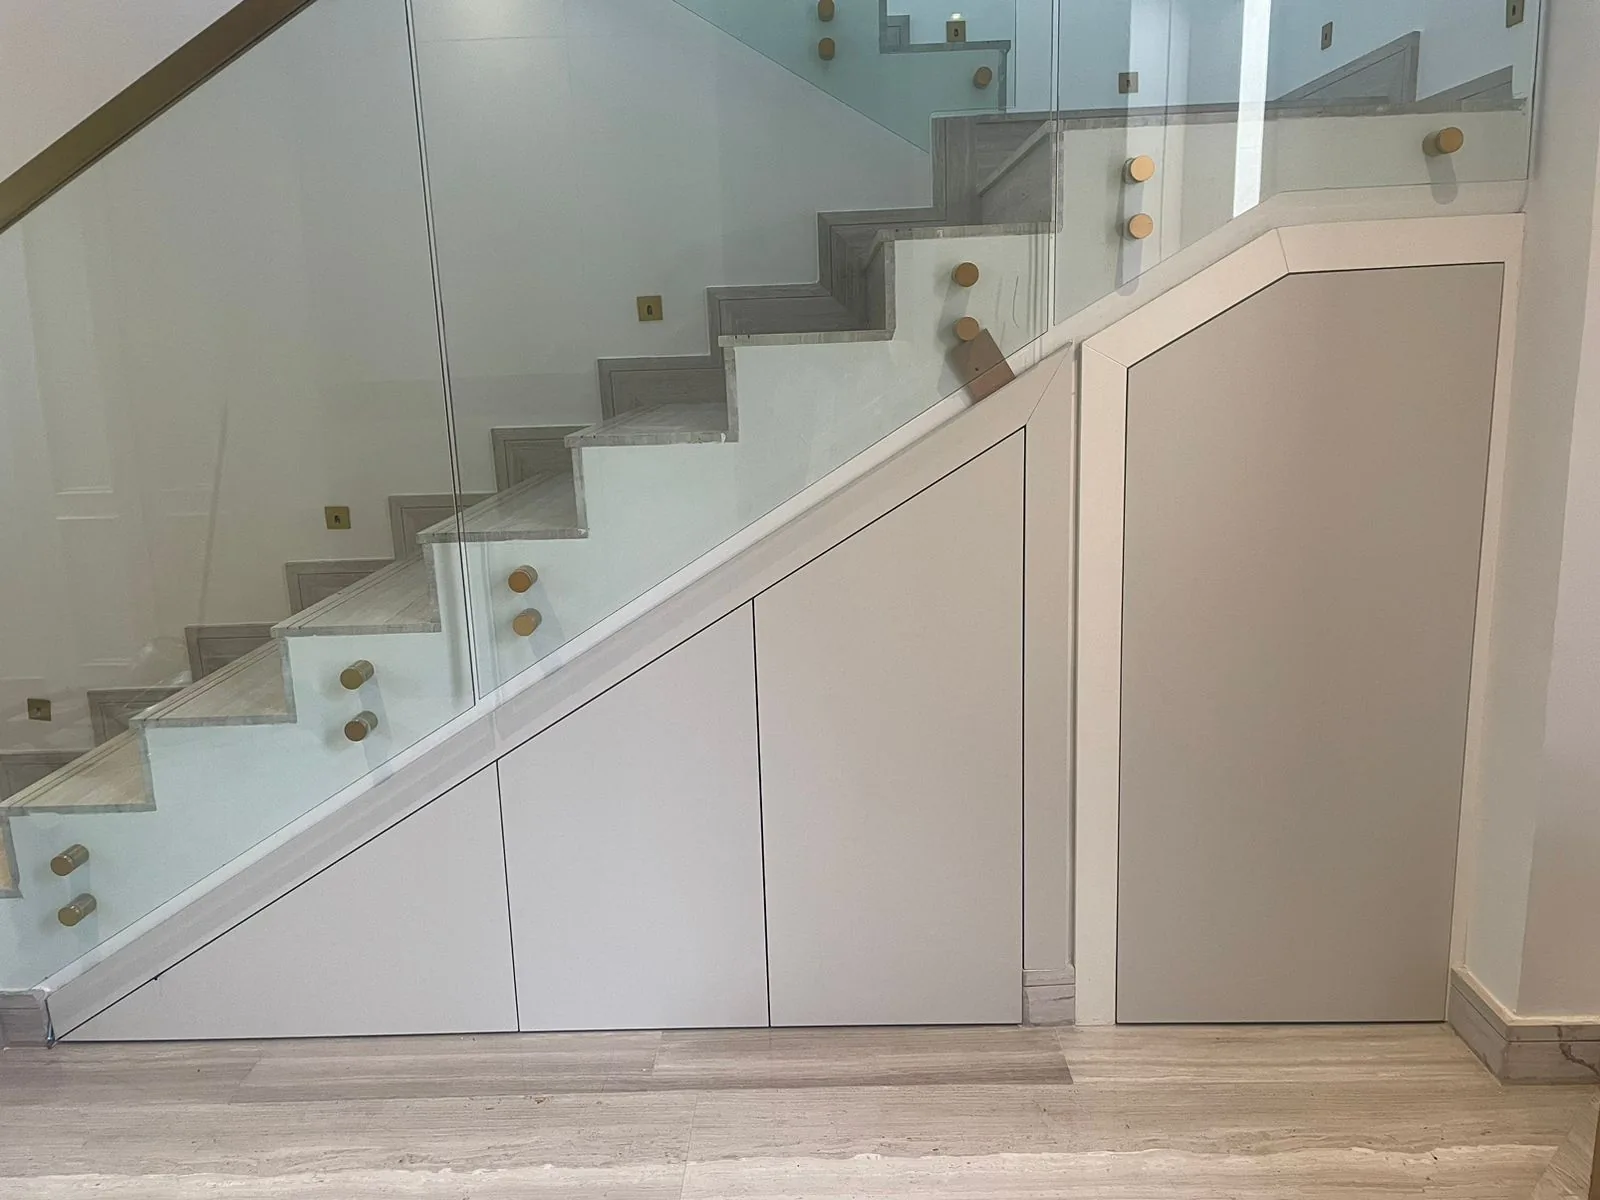
Explore the proportions, finishes and storage ideas in Fluted joinery & display and Integrated storage details.
Shape the scope
Begin with the purpose of each area: everyday clothing, occasional storage, display, entertainment equipment or a combination. List the items that need accommodation and identify anything with a particular size or access requirement.
A joinery brief can connect several parts of a room through a consistent approach to proportion and finish. Open shelves and closed cabinets serve different purposes; the balance should reflect what you enjoy displaying and what is better kept out of sight.
Existing walls, skirting, sockets, switches and other services form part of the brief. For media furniture, describe the actual equipment and any access, cabling or ventilation requirements supplied by its manufacturer. A visual reference alone cannot resolve these details.
For sofas, beds and tables to sit alongside the joinery, explore bespoke furniture in Dubai.
A joinery brief starts with what needs a place. Share the wall dimensions, nearby furniture, equipment and access requirements, then consider the balance of open display and concealed storage. Internal layouts, door movement, finishes and any lighting or powered components need an agreed specification.
Details worth considering
Useful inside as well as outside
Think about hanging, folded items, drawers and less frequently used belongings. Note the dimensions of unusual items and which storage needs to be within easy reach.
How doors and people move
Review door swings, drawer access and the space beside beds, chairs or desks. The chosen layout should be considered with neighbouring furniture in place.
Connections and access
Identify services or equipment that need to remain accessible. Any integrated lighting or powered component requires an agreed specification and clearly assigned responsibility.
The meeting points
Edges, changes in depth and junctions with walls shape the finished appearance. These details should be resolved against checked site information rather than assumed from a photograph.
A useful starting brief
You can begin with what you know. A short description and a few relevant references are enough to introduce the project.
- The room and the type of storage or joinery you have in mind.
- Approximate wall dimensions, photographs and a plan if available.
- The items or equipment to accommodate, with model information where relevant.
- A preference for open display, concealed storage or a mix of both.
- Existing furniture, services, access constraints, intended investment and preferred timing.
Frequently asked questions
What joinery can I discuss with Casa Bella Interiors?
The joinery range includes wardrobes, TV units and wall panelling. Begin with the room, the type of storage or display you need and the items it must accommodate.
What information is useful for a wardrobe brief?
Include wall dimensions, photographs, hanging and folded-storage needs, drawers and shoes. Note nearby furniture, door swings and the space needed to move comfortably.
What should I include for a TV or media unit?
Provide equipment dimensions or model details, together with any manufacturer requirements for ventilation, cabling and access. Lighting and powered components need a separately agreed specification and responsibility.
Make space for what matters
Share the area you want to improve and what it needs to hold. A simple list of practical needs is as useful as a visual reference.
Discuss joinery and storage