Staircase & entry storage
Integrated storage details
Under-stair cupboards and an entry bench show two distinct ways closed storage meets the surrounding architecture.
Storage around the architecture
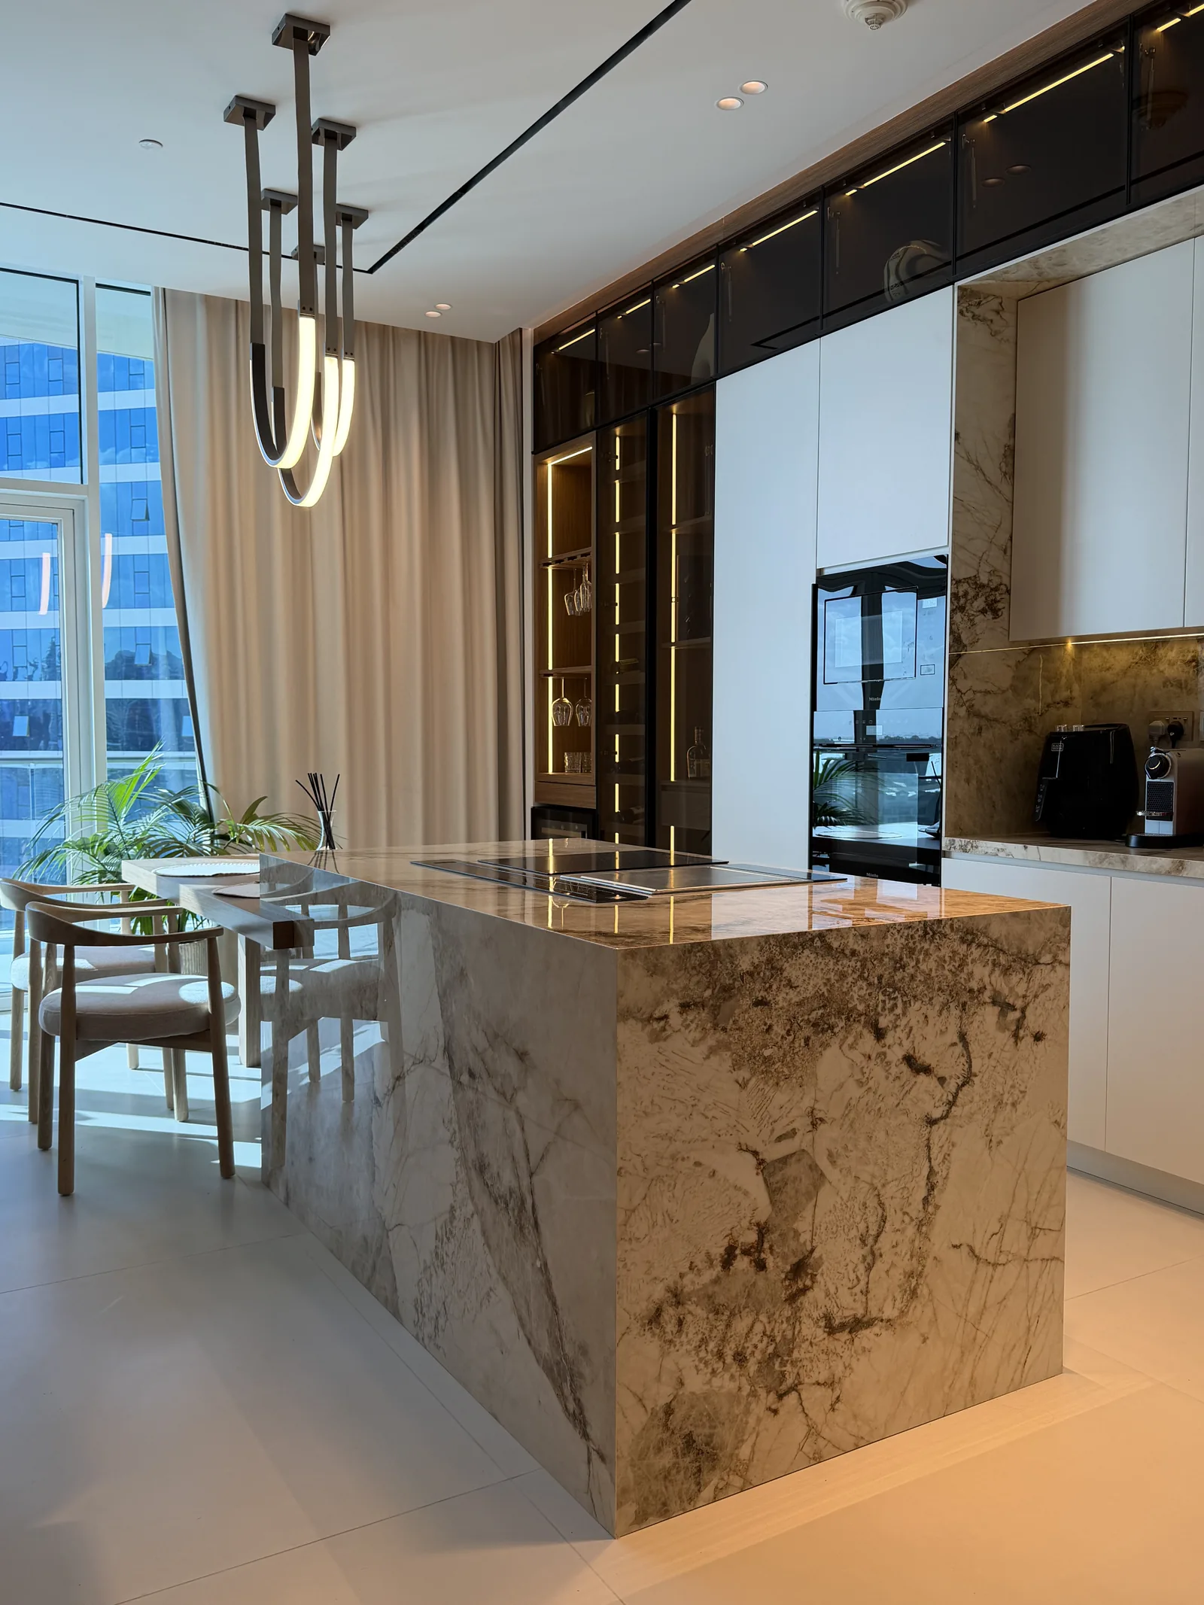
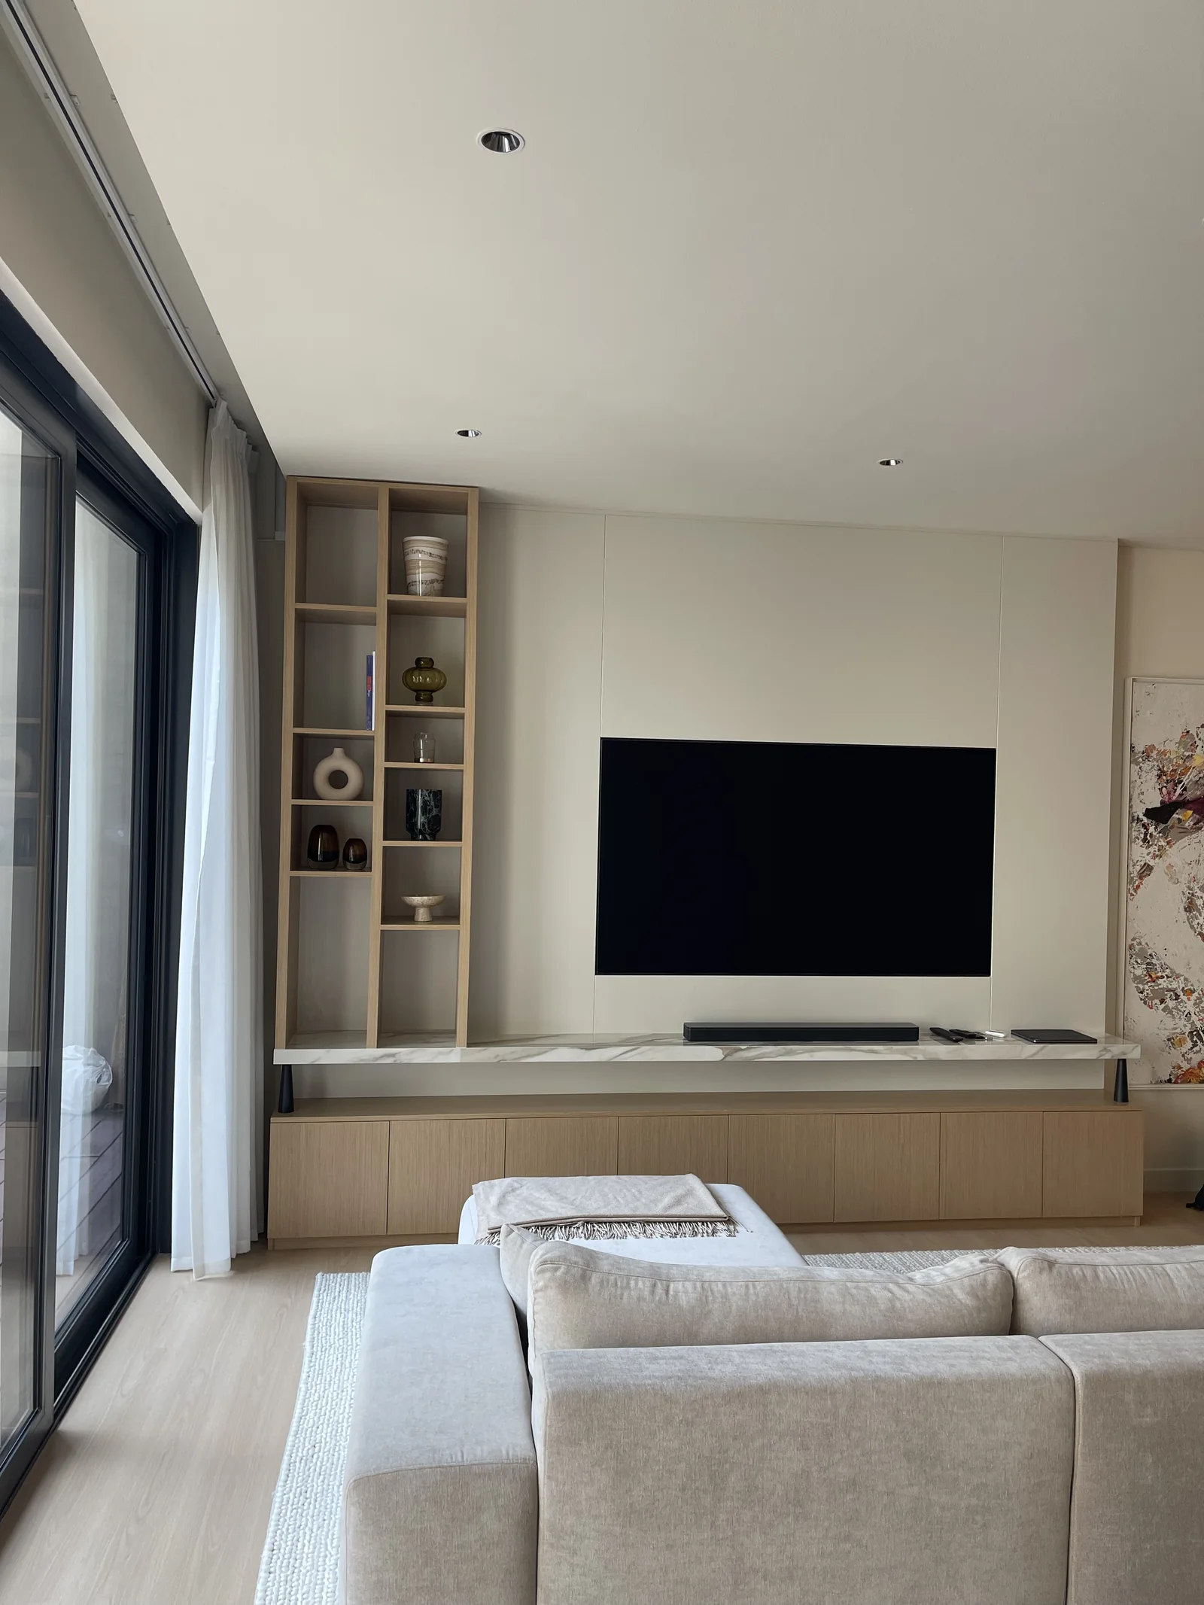
Beneath the staircase, pale cupboard fronts follow the diagonal line of the structure. The entry photograph pairs a tall cabinet with a small bench and timber-toned side panel. Together, the two views focus on the relationship between storage, circulation and an everyday sitting surface.