
CASA BELLA INTERIORS · DUBAI
Villa interiors and renovation in Dubai
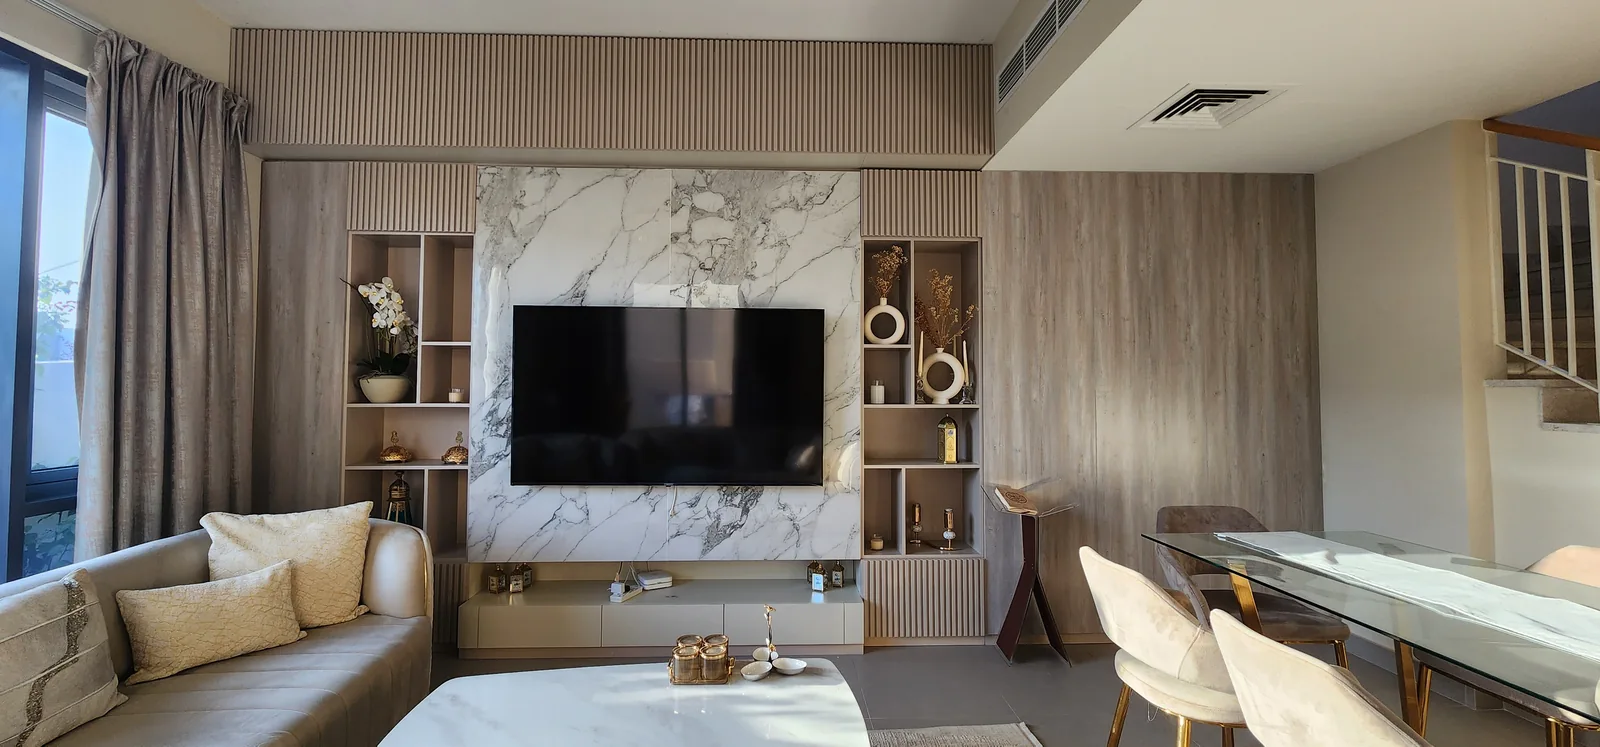
A villa project begins with the way the rooms work together. The entrance, shared living spaces and private rooms each need their own balance, with a clear relationship between them.
Casa Bella Interiors brings residential interiors, bespoke furniture and joinery into that conversation. Start with the spaces you want to change, the details you want to retain and the practical requirements that will shape the scope.
Start with the whole home
Consider circulation between rooms, the scale of furniture, storage needs and the details that should carry through the interior. Identify which spaces need to be considered together and which can remain unchanged.
Define the renovation responsibilities
Separate furnishing and cabinetry from any wider building or services work. The agreed proposal should identify each responsibility, any specialist involvement and the information needed before work can proceed.
Plan around the way you will use the property
Tell us whether the home will be occupied, which spaces need to remain available and any fixed dates or access constraints. These are inputs to a realistic project conversation, rather than a promise of a particular programme.
Questions to bring into the conversation.
Can the brief cover selected rooms rather than the whole villa?
Start by identifying the rooms and priorities you want to address. The proposed scope can then be discussed clearly, including the relationships with spaces that will remain.
What should I prepare for the first conversation?
A floor plan if available, current photographs, the general area and a short list of priorities are useful. Share your preferred timing and indicative investment if you have them.
Does renovation automatically include structural work or approvals?
These responsibilities must be identified explicitly for the project. Do not assume that structural changes, building services or approval handling are included unless the agreed scope states so.
PHOTOGRAPHIC REFERENCES
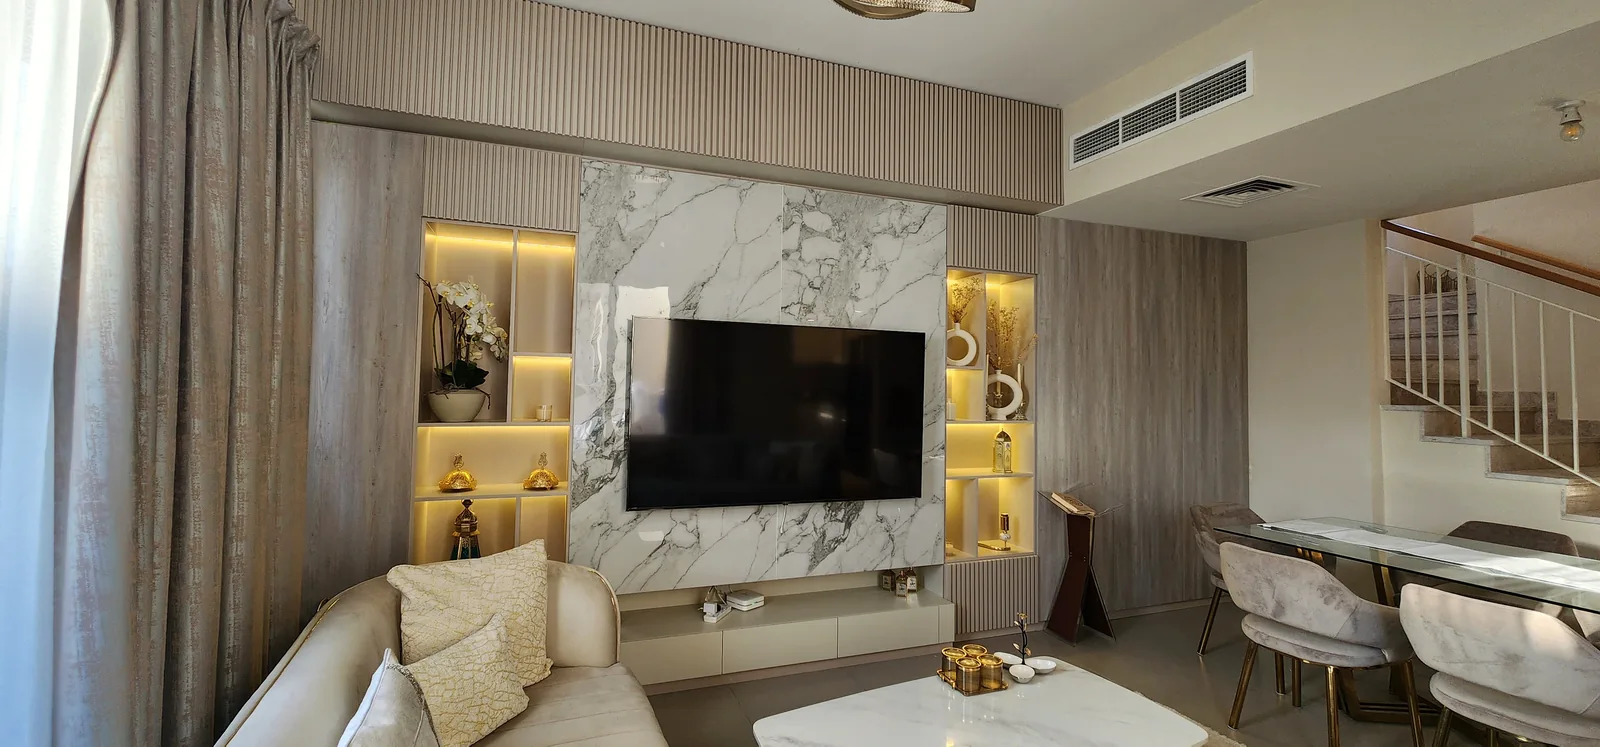
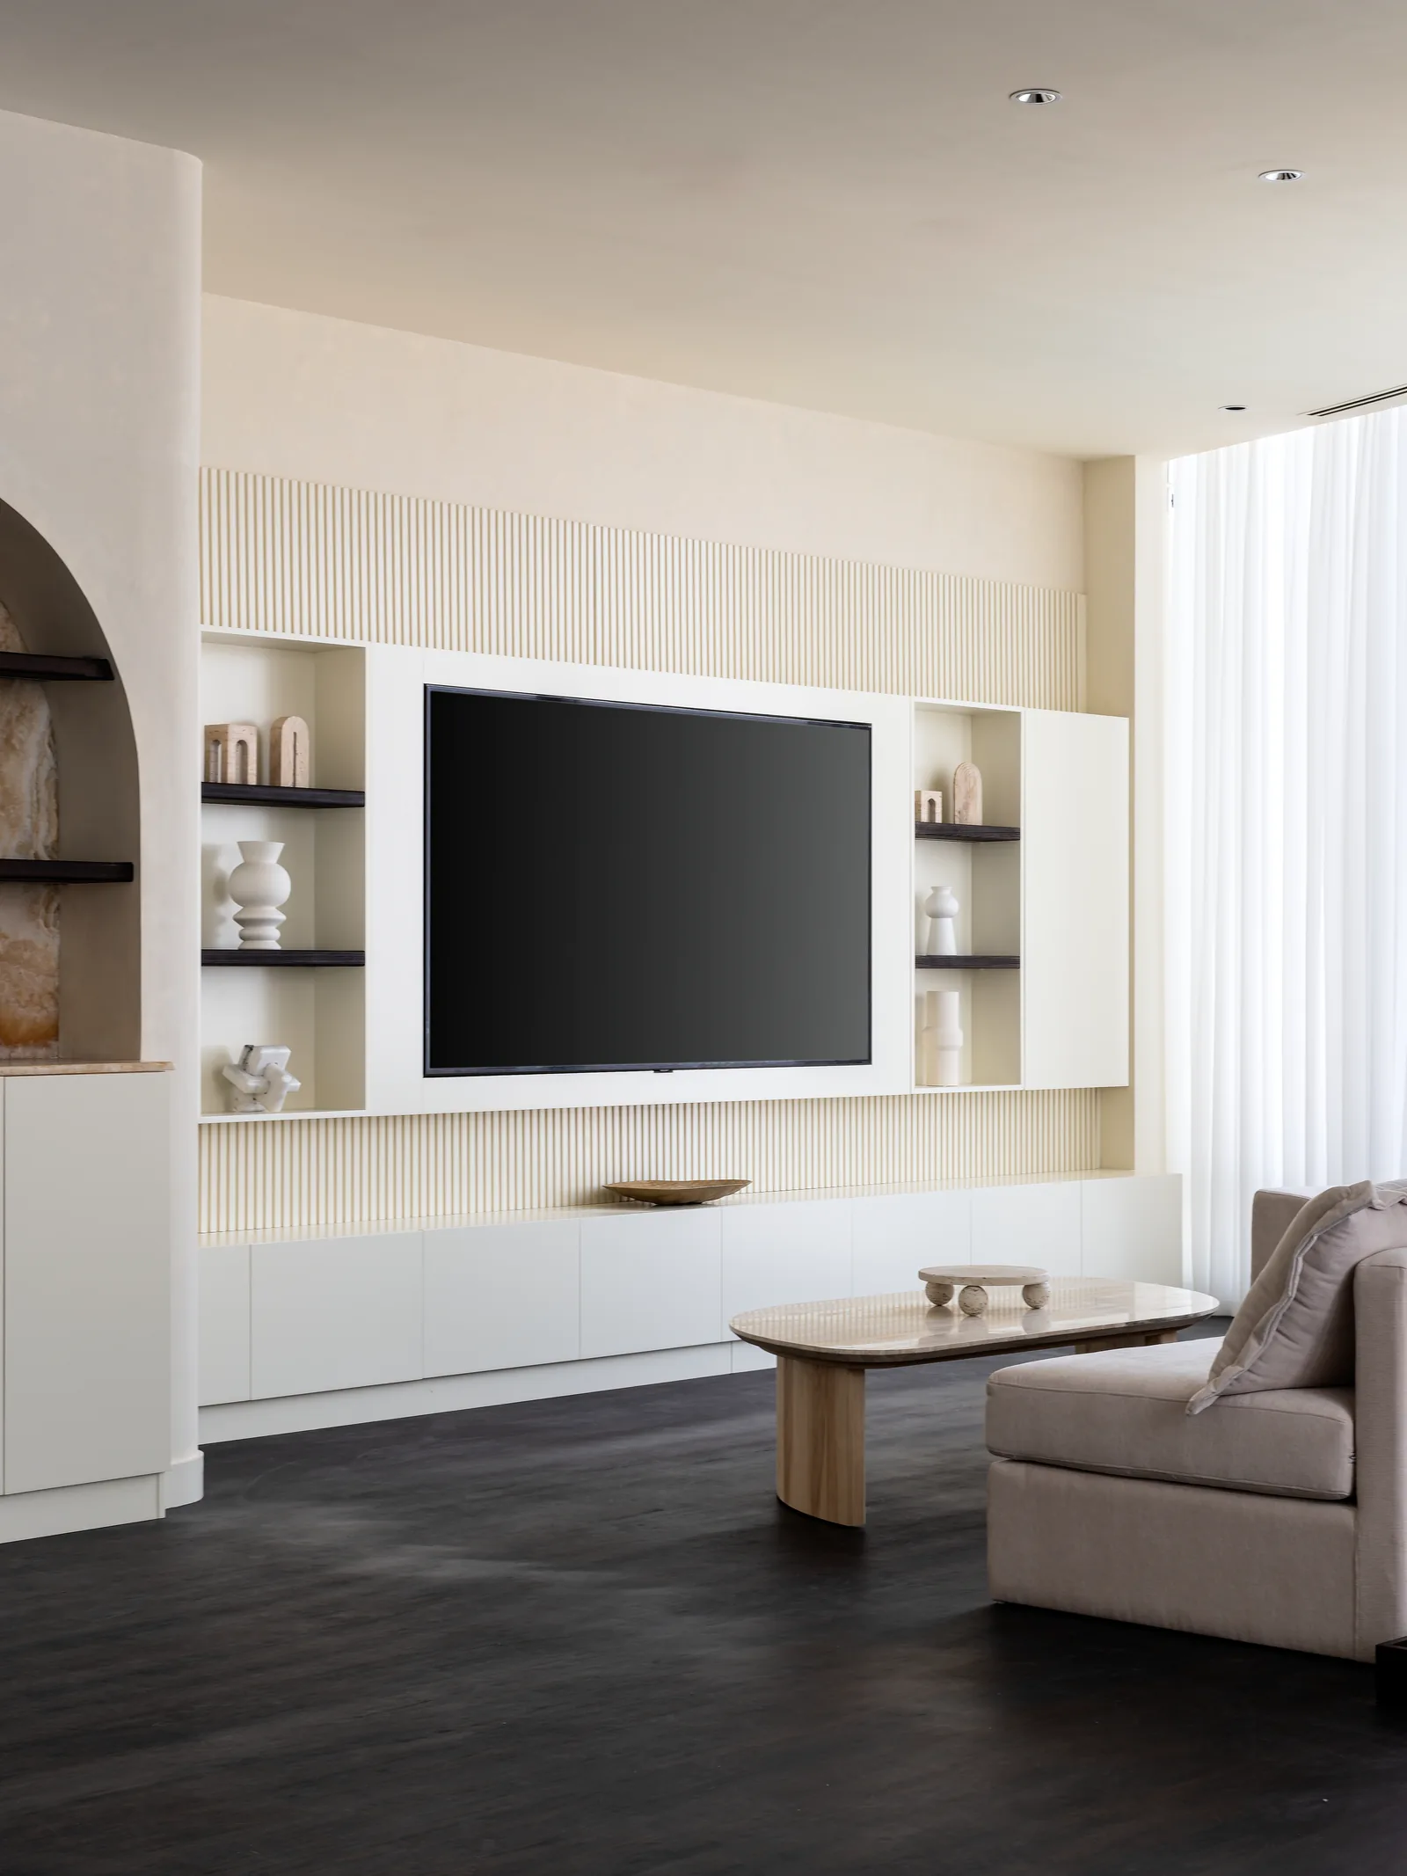
Explore the rooms and details.
Continue shaping your brief.
Explore the complete-interiors approach, or look more closely at the furniture and storage involved.